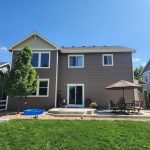
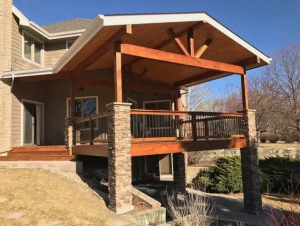
Planning a new deck is one of the most exciting ways to enhance your home’s outdoor living space, but it is also a significant investment where smart decisions early on make all the difference. For homeowners in Loveland looking to create the ideal outdoor retreat, 3D CAD deck design is proving to be an essential part of the planning process. This innovative pre-visualization tool allows you to see precisely how your finished deck will look and function, eliminating guesswork and allowing you to make informed layout choices before construction begins.
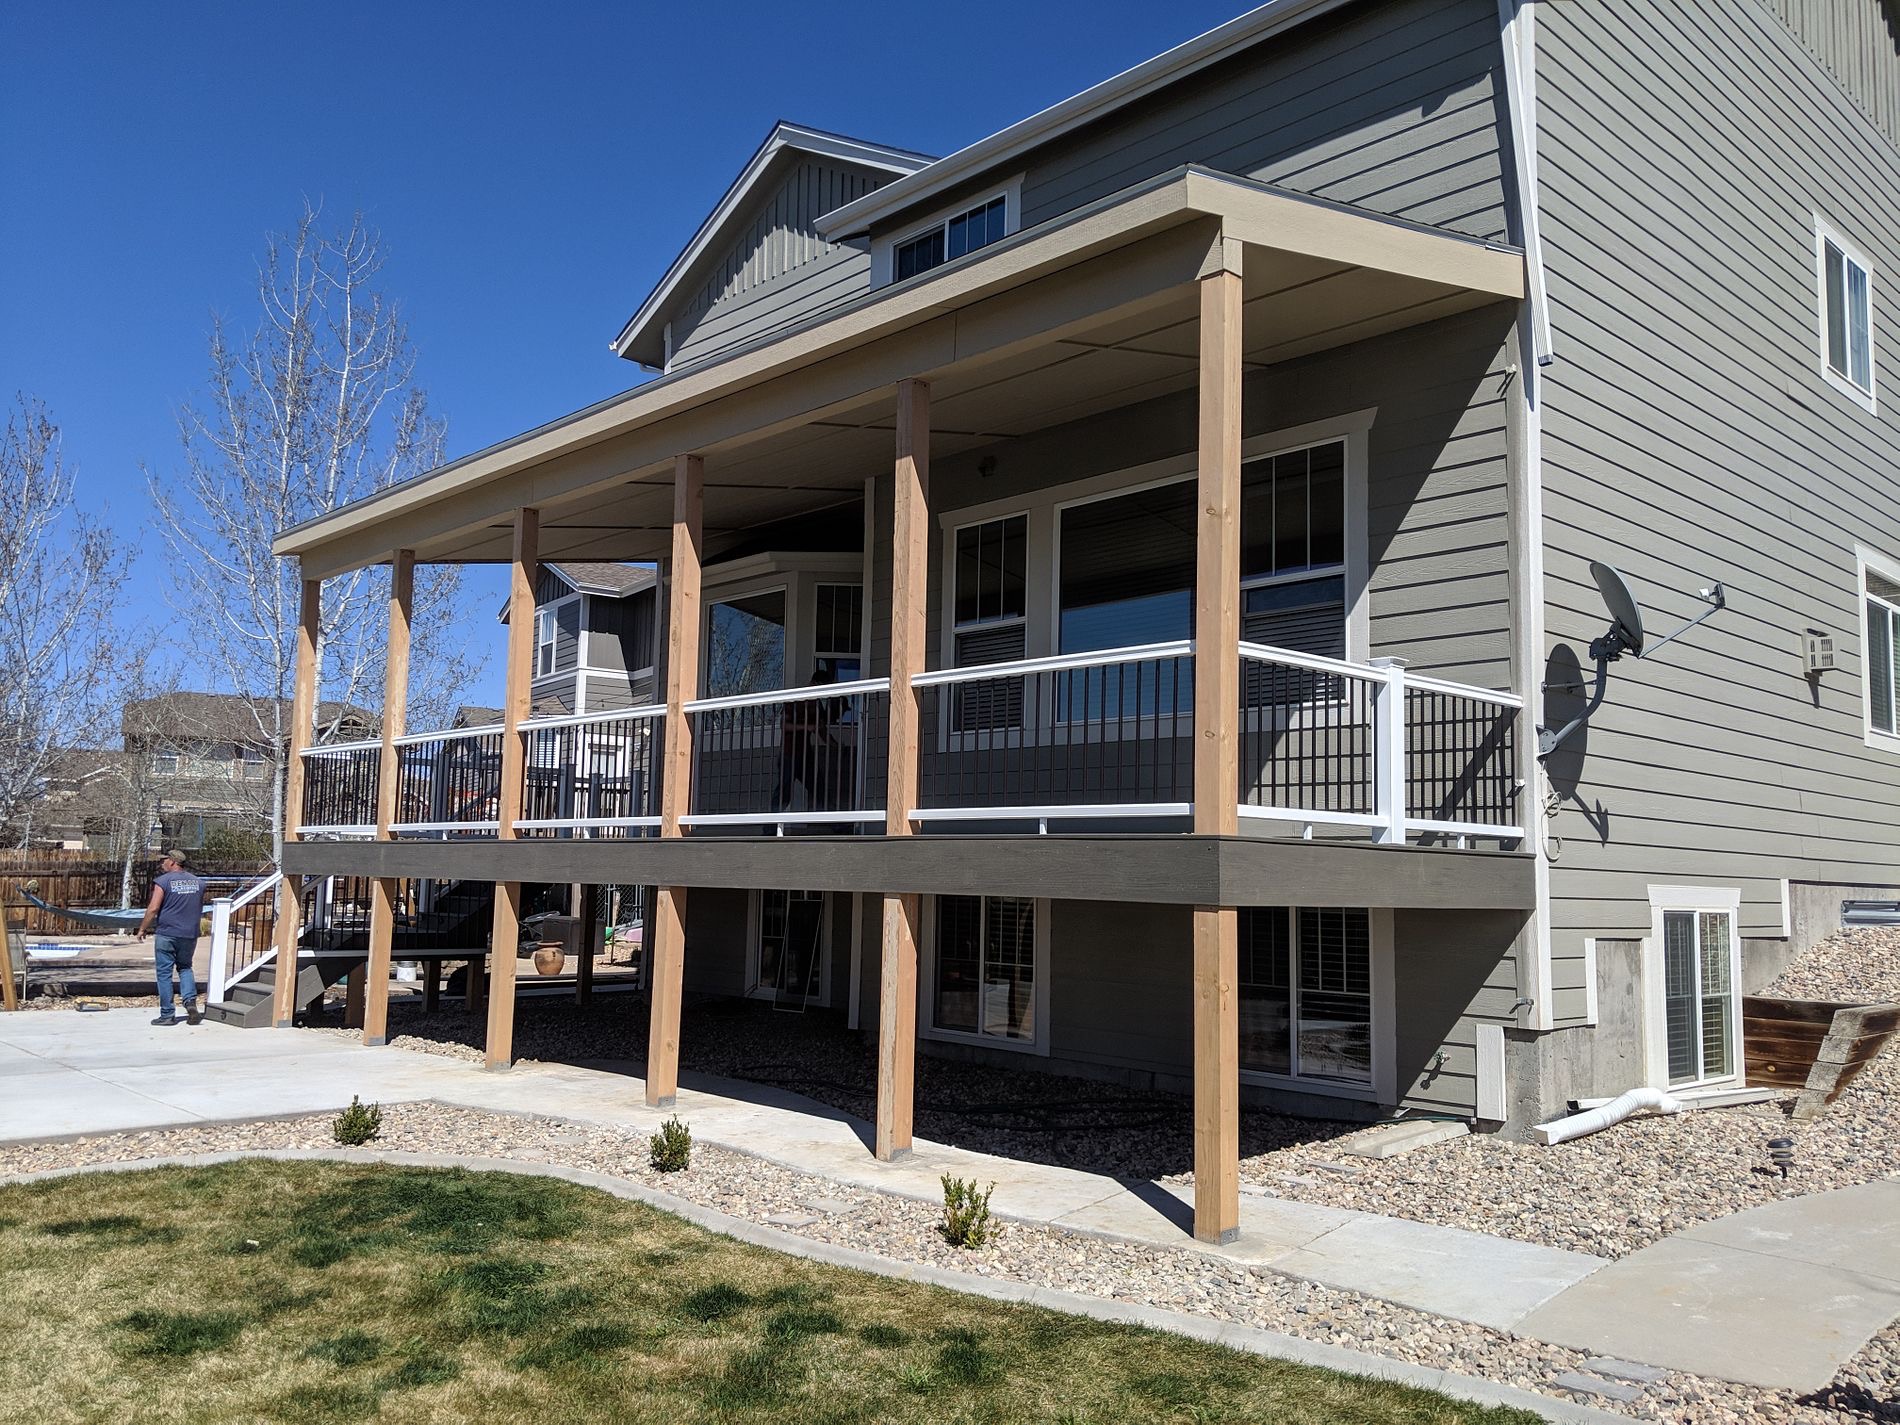
What Is 3D CAD Deck Design?
3D Computer-Aided Design (CAD) is a process in which your deck plans are digitally modeled to create a detailed, immersive representation of your proposed space. Unlike standard blueprints, a 3D CAD design shows real materials, colors, and textures, so you can “walk through” your future deck in a virtual environment. This is particularly useful in Loveland, where varying backyard sizes, foothills views, property elevations, and unique landscaping considerations impact deck construction.
How 3D Pre-Visualization Improves the Deck Planning Process
The planning phase is critical to ensuring your new outdoor space fits your needs and matches your vision. With 3D CAD pre-visualization, you can:
See how different layouts work with your existing landscaping and home exterior.
Experiment with railing styles, decking materials, lighting, and built-in features.
Make informed decisions on stairs, built-in seating, or whether a covered area is right for you.
Collaborate efficiently with your deck builder, minimizing miscommunication and delays.
By previewing your choices, you avoid costly mid-project changes. For example, Loveland homeowners often realize that additional shade or privacy screening is needed only after seeing the model in the context of the sunny Colorado climate and neighboring lots.
Reducing Surprises and Streamlining Construction
Deck projects in Northern Colorado involve several variables, from weather exposure to HOA requirements and varying lot grades. 3D CAD deck design helps identify and resolve challenges during the design phase by:
Revealing spatial constraints or access points you may not have considered.
Making it easier to comply with local building codes or HOA guidelines.
Ensuring that seasonal needs, such as snow load or summer shading, are addressed in advance.
With a detailed 3D model, the construction team can work more efficiently, reducing the risk of costly errors and ensuring disruption to your household is minimized.
Why Loveland Homeowners Value 3D Deck Design
Local homeowners working with TNT Home Improvements consistently share positive feedback regarding the use of 3D CAD in the design process. For instance, clients have used digital models to visualize two-tone composite decking options or to test different layouts for outdoor kitchens and hot tub areas. The clarity provided by these lifelike models makes it easier to share ideas with family members and confirm that every aspect, from step placement to railing height, matches your needs.
Integrating this technology with custom deck building, patio covers, or deck railing installations ensures each project is tailored for maximum functionality and aesthetic appeal.
Start Planning Your Dream Deck with 3D CAD Design Today
If you are considering a new deck for your Loveland, CO, home, take advantage of the accuracy and creativity that 3D CAD deck design offers. At TNT Home Improvements, we can help you visualize, refine, and bring your ideal outdoor living space to reality. Ready to get started? Call us today at (970) 663-2868 or fill out our online form and discover how enjoyable and stress-free planning your deck can be.